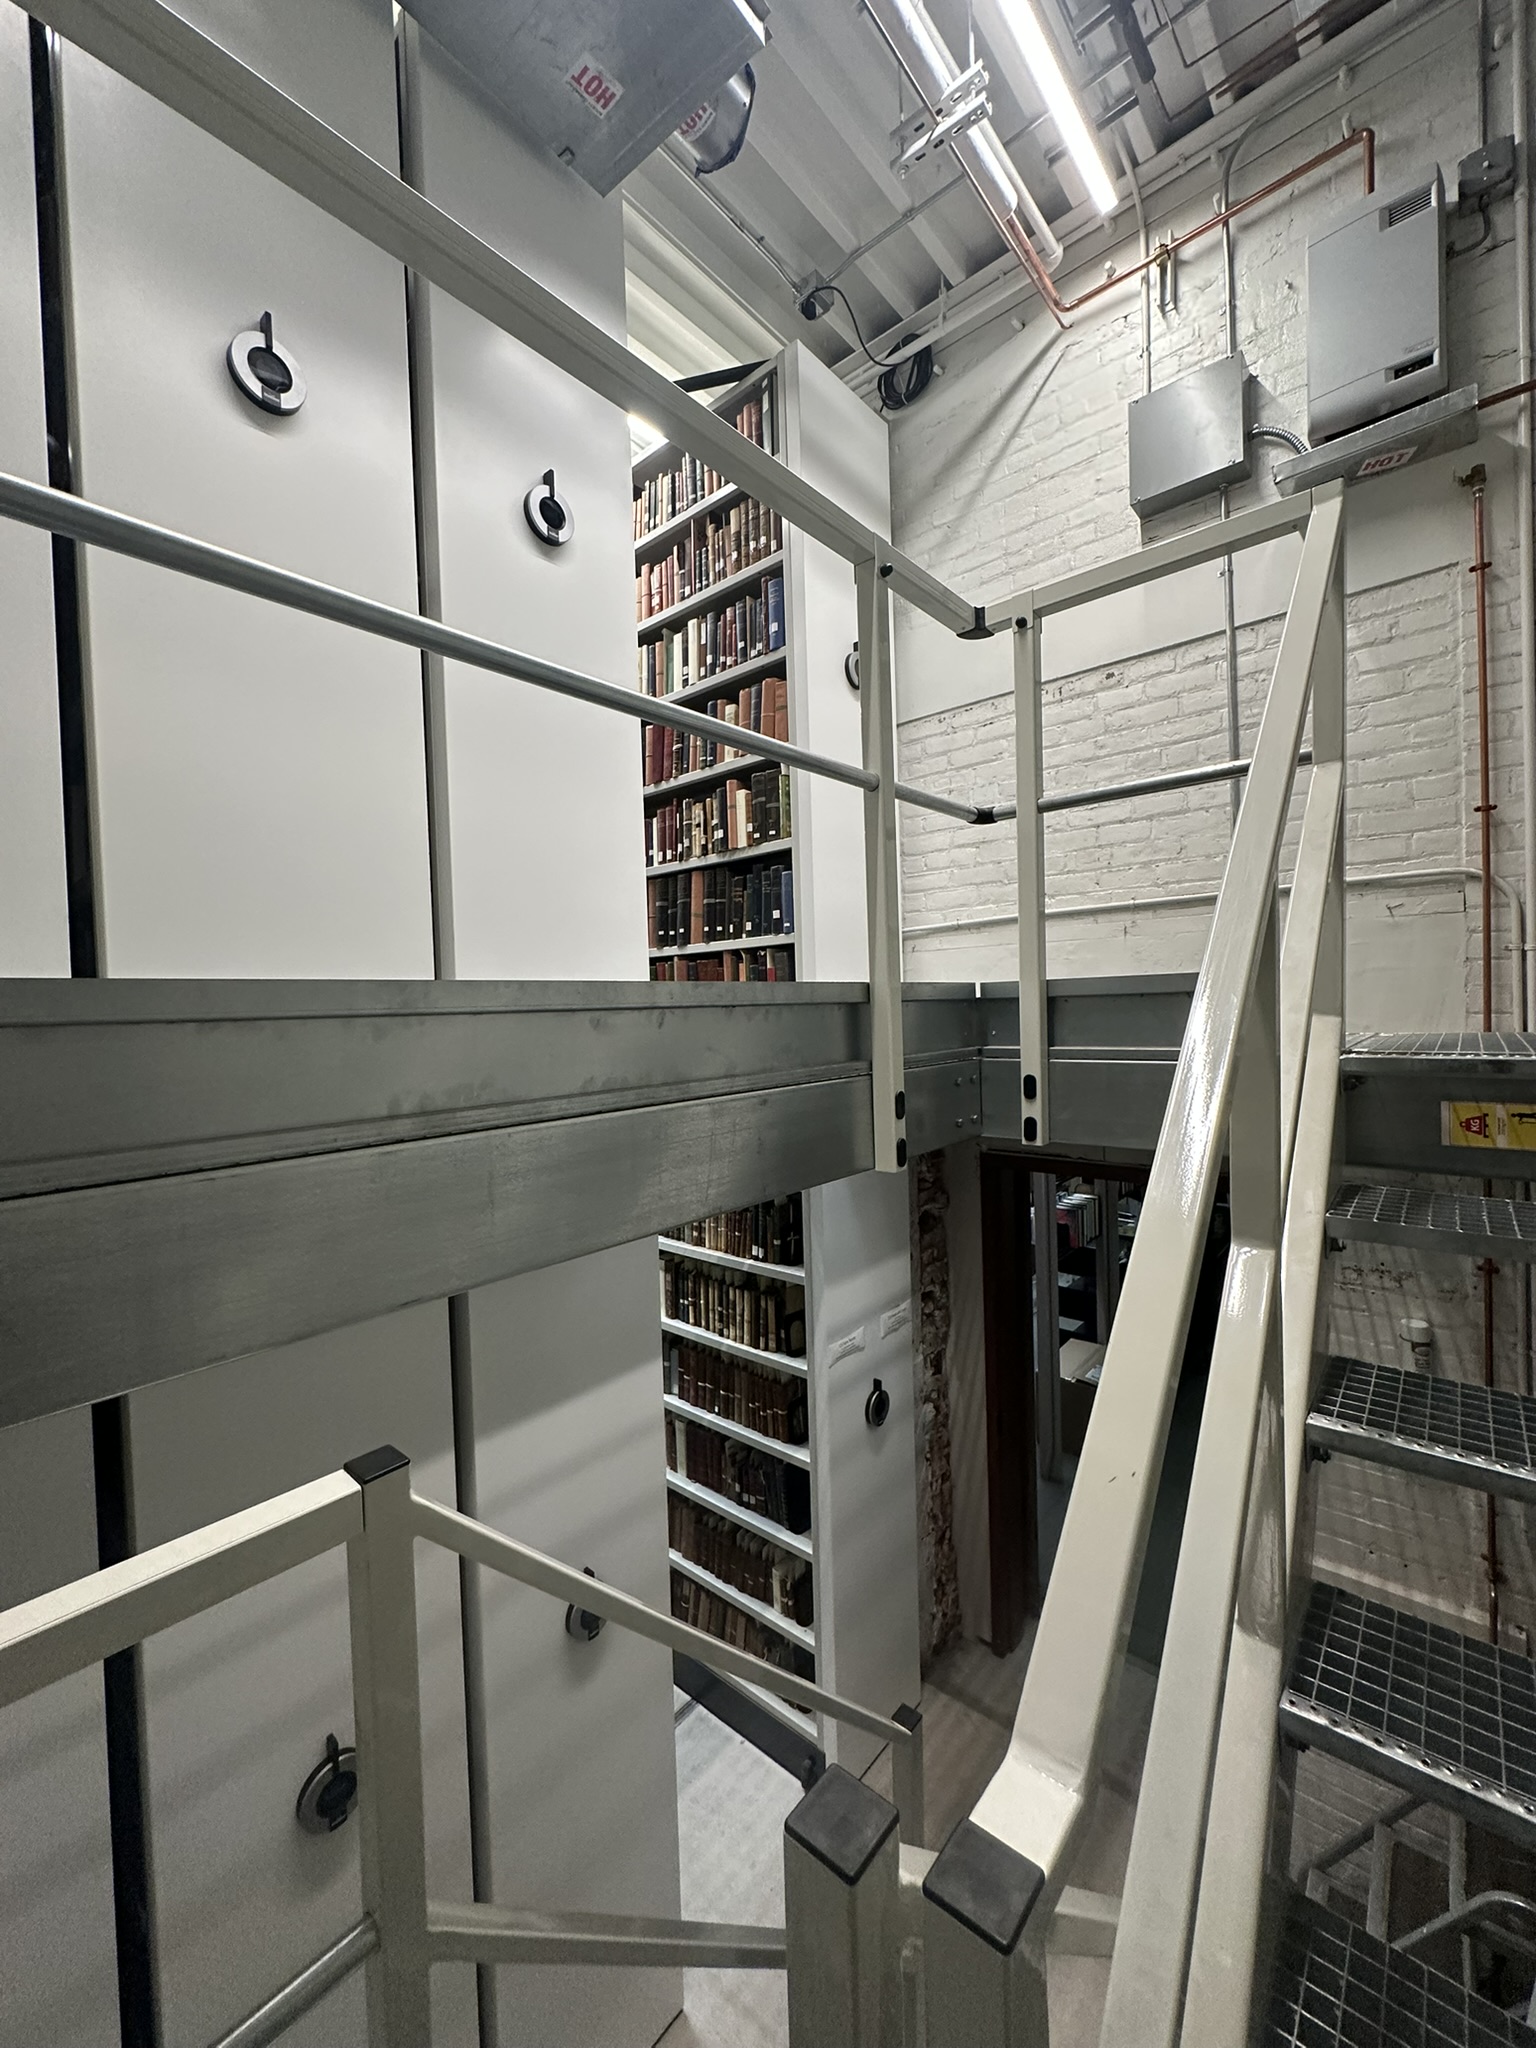
Architect Doug Larson developed a clever plan for sequential renovations that would allow the building to stay open to members throughout construction. He recommended creating three levels of compact storage space into which nearly 30,000 books occupying the cellar level of the main building could move. Photo courtesy of Larson Architecture Works.